<-- style PDP --> 3554 Whispering Woods Trail, Fort Erie - Detached for lease for $2,800
  • leased

3554 Whispering Woods Trail

Fort Erie, Ontario, L0S 1N0 - Ridgeway

$2,800$000000

  • Neighbourhood

    Ridgeway

  • Major Intersection

    Take Prospect Point Rd N and turn east onto Whispering Woods Trail.

  • Listed Since: 67 day(s)

  • Last update: 38 day(s) ago

Overview

  • Property Type

    Detached, Bungalow

  • Bedrooms

    2

  • Bathrooms

    2

  • Basement

    Unfinished + Full

  • Kitchen

    1

  • Total Parking

    4 (2 Attached Garage)

  • Lot Size

    48x116 (Feet)

  • Taxes

    n/a

  • Type

    Freehold

Property Description

Property description for 3554 Whispering Woods Trail, Fort Erie

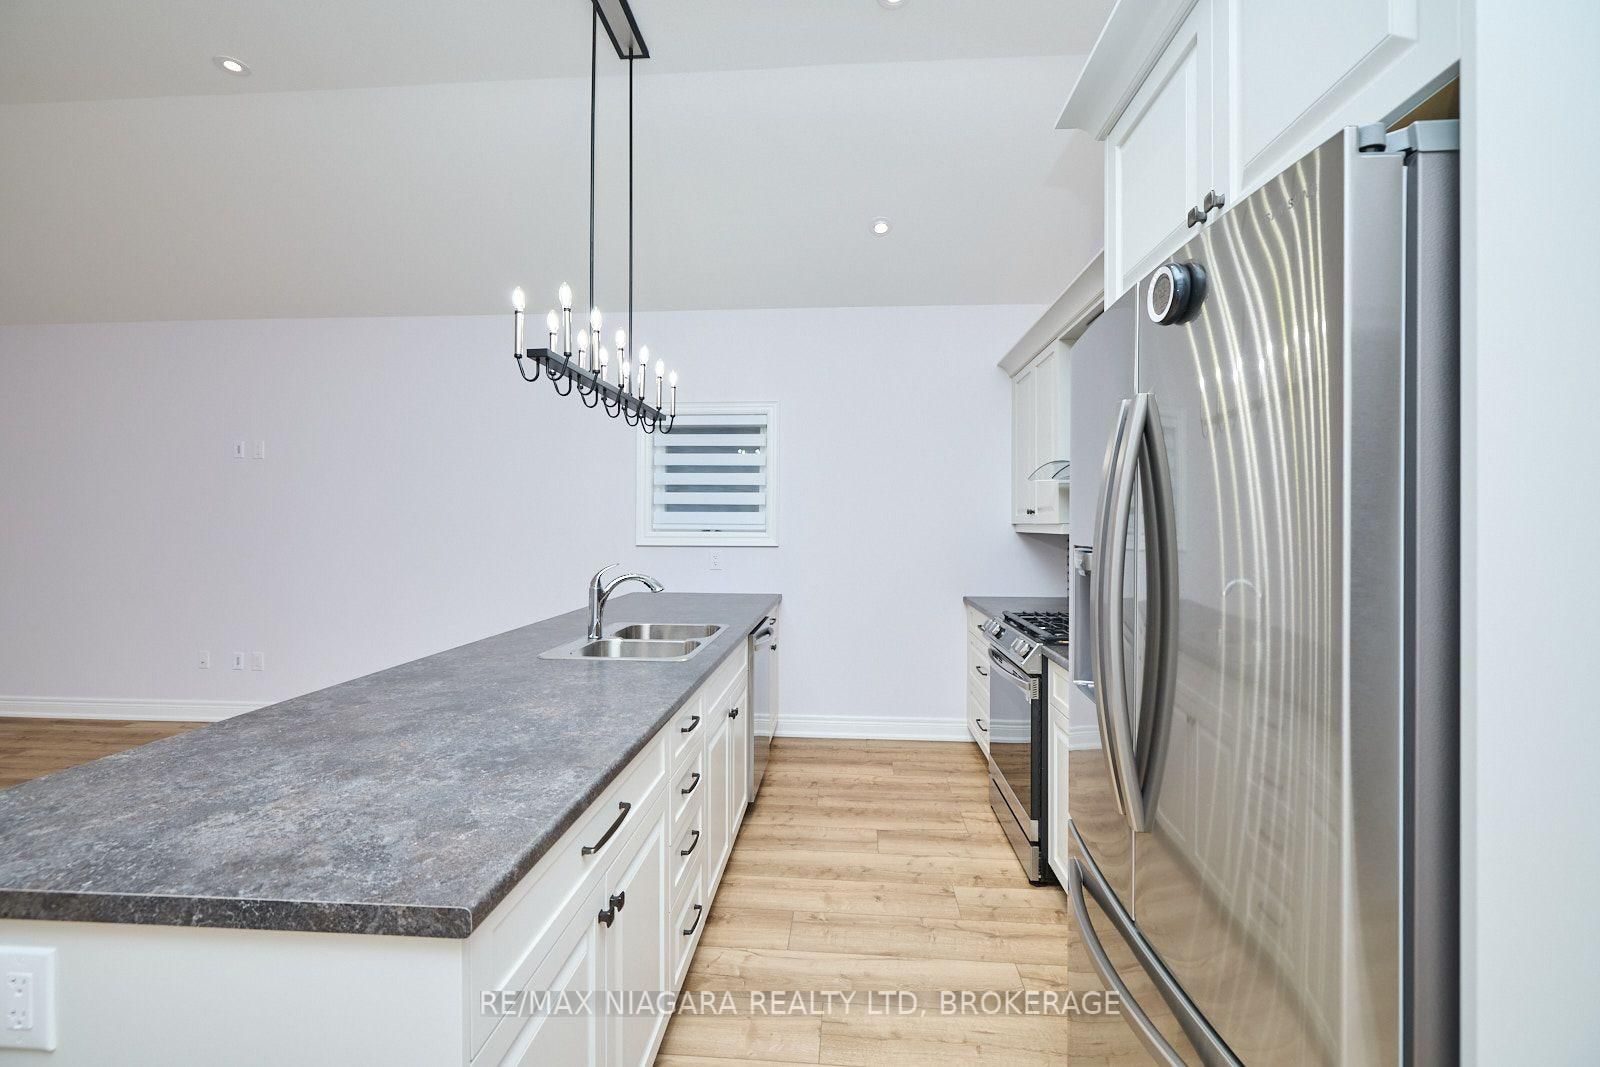
FOR LEASE in The Oaks at Six Mile Creek - Nestled against forested conservation lands in one of Ridgeway's most sought-after communities, this beautifully appointed bungalow offers the opportunity to enjoy a peaceful, low-maintenance lifestyle just moments from Lake Erie and Downtown Ridgeway. The Birch 48 floor plan provides approximately 1,560 sq ft of main-floor living space with bright, open rooms and quality finishes throughout. At the heart of the home is the impressive kitchen featuring a 12-foot centre island with breakfast bar, plenty of room for gathering and entertaining, and an open connection to the spacious great room. Soaring 11-foot ceilings add to the sense of space, while garden doors lead to the backyard and bring the outdoors in. The primary bedroom features a spa-inspired 5-piece ensuite with double sinks, glass shower with niche, and plenty of room to unwind. A second bedroom and additional 3-piece bathroom provide comfortable space for guests, a home office, or everyday living. Tenant is responsible for utilities and lawn care/snow removal. Enjoy the tranquility of The Oaks while remaining within walking distance of Lake Erie, the 26-km Friendship Trail, and Downtown Ridgeway's shops, restaurants, cafés, services, community events, and weekly Farmers' Market. Crystal Beach's sandy shoreline, waterfront park, shops, restaurants, and boat launches are just a few minutes away. A wonderful opportunity to lease a beautiful home in a quiet, established community while enjoying everything that Ridgeway and Niagara's South Coast have to offer.

Listed by RE/MAX NIAGARA REALTY LTD, BROKERAGE

  • MLS #

    X13735526

  • Sq. Ft

    1500-2000

  • Sq. Ft. Source

    MLS

  • Lot Irregularities

    Y

  • Year Built

    New

  • Pool

    None

  • Drive

    Pvt Double, Inside Entry

  • Garage

    Attached, 2 spaces

  • Total Parking

    4

  • Family Room

    N

  • Den

    N

  • Exterior

    Other

  • Fireplace

    N

  • Roof

    Asphalt Shingle

  • Foundation

    Poured Concrete

  • Elevator

    N

  • Water View

    n/a

  • Laundry Level

    Main

  • Heat

    Forced Air

  • A/C

    Central Air

  • Water

    Municipal

  • Water Supply

    n/a

  • Sewers

    Sewers

  • Central Vac

    N

  • Great Rm

    7.32 x 5.49 ft Main level

  • Kitchen

    3.73 x 2.74 ft Main level

  • Primary

    3.81 x 4.27 ft Main level

    W/I Closet, Ensuite Bath

  • Bathroom

    0.0 x 0.0 ft Main level

    4 Pc Ensuite

  • Laundry

    0.0 x 0.0 ft Main level

    Access To Garage

  • Bathroom

    0.0 x 0.0 ft Main level

    3 Pc Bath

  • 2nd Br

    3.66 x 3.96 ft Main level

    Combined W/Den

  • MLS #

    X13735526

  • Sq. Ft

    1500-2000

  • Sq. Ft. Source

    MLS

  • Lot Irregularities

    Y

  • Year Built

    New

  • Pool

    None

  • Drive

    Pvt Double, Inside Entry

  • Garage

    Attached, 2 spaces

  • Total Parking

    4

  • Family Room

    N

  • Den

    N

  • Exterior

    Other

  • Fireplace

    N

  • Roof

    Asphalt Shingle

  • Foundation

    Poured Concrete

  • Elevator

    N

  • Water View

    n/a

  • Laundry Level

    Main

  • Heat

    Forced Air

  • A/C

    Central Air

  • Water

    Municipal

  • Water Supply

    n/a

  • Sewers

    Sewers

  • Central Vac

    N

  • Great Rm

    7.32 x 5.49 ft Main level

  • Kitchen

    3.73 x 2.74 ft Main level

  • Primary

    3.81 x 4.27 ft Main level

    W/I Closet, Ensuite Bath

  • Bathroom

    0.0 x 0.0 ft Main level

    4 Pc Ensuite

  • Laundry

    0.0 x 0.0 ft Main level

    Access To Garage

  • Bathroom

    0.0 x 0.0 ft Main level

    3 Pc Bath

  • 2nd Br

    3.66 x 3.96 ft Main level

    Combined W/Den

Thinking of Selling?

Find Out Your Home’s Value in Today’s Market!

No Email or Signup is required to view your home estimate.

estimate your home value

Contact Manoj Kukreja

Sales Representative,
Century 21 People’s Choice Realty Inc.,
Brokerage
(647) 576 - 2100

Manoj profile avatar

Property History

Property history for 3554 Whispering Woods Trail, Fort Erie

This property has been sold 1 time before. Create your free account to explore sold prices, detailed property history, and more insider data.

Sign In / Register

Inventory Graph

10 9 8 7 6 5 4 3 2 1 0 1 Months of inventory SELLER'S Market BALANCED Market BUYER'S Market

Thinking of Selling?

Find Out Your Home’s Value in Today’s Market!

No Email or Signup is required to view your home estimate.

estimate your home value

Contact Manoj Kukreja

Sales Representative, Century 21 People’s Choice Realty Inc., Brokerage
(647) 576 - 2100

Manoj profile avatar

Recent Sold Listings in Ridgeway, Fort Erie

Popular Cities